
The figure to compare with other townhomes. Many Santaquin and Utah County townhomes are closer to 1,500 finished sq ft.
Priority Homes flagship community · North Nephi
Loveless Estates Townhomes in Nephi: The Complete Community Guide.
A planned 75-home townhome community with the space of a larger home: three bedrooms, an attached two-car garage, a fenced yard and basement potential, with exterior care handled by the HOA. The featured home is listed at $389,900.

Featured home
233 W 815 N #53: $389,900.
One live home is a useful example, but it doesn’t define every home in the community. Ask Kerry which homes are available to tour and how their finishes, yards and basements compare.
| Price | $389,900, reduced from $399,900 on June 2, 2026 |
|---|---|
| MLS | #2142576 (active on July 17, 2026) |
| Bedrooms / baths | 3 bedrooms; 3 baths per Zillow (some sites say 2.5) |
| Size | About 2,579 total sq ft, including basement area |
| Built | New construction, 2026 |
| HOA | $90 / month shown on Zillow |
| Kitchen | New cabinet design, white quartz, appliances included |
| Outside | 2-car attached garage; fully fenced yard with grass and sprinklers |

Understanding the square footage
Total Square Feet vs. Finished Living Space.
The listing’s 2,579 square feet is the total across all levels, including unfinished basement. Compare finished space to finished space first, then value the basement separately.
Room for a rec room, office, storage or more bedrooms later, if permitted.
All levels combined. Ask for the measurement source for the exact home.
Basement finish option: the Buyer Roadmap describes a plan-dependent basement finish for certain Phase 1 homes at $20,000, potentially creating 4 to 5 bedrooms. It isn’t offered on every home. Confirm scope, permits, legal bedrooms, timing and current price for the home you’re buying. A future room is not automatically a legal bedroom.

Kitchen and finishes
Move-In Ready, With Details to Confirm.
The #53 listing describes a new cabinet design, white quartz in the kitchen and baths, a larger kitchen work area, a bright open plan, a primary suite with a large walk-in closet, and all kitchen appliances included.
- Quartz surfaces. Check seams, overhangs and any final punch-list work.
- Appliances. Confirm which are included, plus brand, model and warranty.
- Living area. Test furniture placement, dining space and TV walls.
- Primary suite. Bed-wall width, closet, bathroom layout and privacy.
- Storage. Pantry, coat and linen closets, garage and basement.
The exact Loveless Estates inclusion sheet and your purchase contract control what’s included. The site’s Standard Inclusions page is a general guide.
Living like a detached home
Garage, Fenced Yard and Community Space.
The everyday features that make a Loveless Estates townhome feel more like a house.
Attached two-car garage
Vehicle protection, winter convenience and storage for bikes, tools and gear. Measure with the door closed and cars parked.
Fenced backyard
Grass and sprinklers on #53, for kids, pets and grilling. Yard size and upkeep duties can differ by home.
Pickleball and open space
Buyer materials mention pickleball courts, extra parking, open fields and a bowery. Ask which are complete and HOA-maintained.
Buyer incentives change. The Buyer Roadmap has listed a Vivint smart-home package, a TV credit and included kitchen appliances. Incentives vary by home, phase and date, so get every promised item in writing.
Who it fits
Who Loveless Estates Fits Best.
It’s strongest for buyers who need more usable space but still want lower-maintenance ownership. The trade-off is location: a daily Utah County commute takes real time.
More than an entry-level townhome
Modern finishes, a garage and yard, and more space than many starter homes. Budget for HOA, insurance and upkeep.
Room to grow into
Three bedrooms, two gathering areas and basement potential that can stretch with your needs.
A real office
Extra rooms for an office without giving up a bedroom. Test internet service at the exact address.
Less exterior work
Hand off exterior upkeep without moving to a small condo. Keep in mind the stairs between levels.
Space over proximity
Trade some drive time for more space, a yard, a garage and a quieter setting.
A home-like rental
May appeal to tenants who need more than an apartment, if the numbers work. See the investment guide.
It may be a weaker fit if you…
- Must commute to north Utah County or Salt Lake at peak time every weekday.
- Need single-level living with no stairs.
- Need RV parking, a large workshop, acreage or unrestricted exterior changes.
- Strongly prefer no HOA.
- Need a finished basement immediately and the available home doesn’t have one.
- Plan a short-term rental without checking HOA, city, lender and insurance rules.
The HOA
The Loveless Estates HOA, Explained.
Zillow showed $90 a month for #53 in July 2026. The HOA handles exterior maintenance, landscaping, common areas and community standards; owners maintain their interiors. The documents, not the number alone, define what you’re buying into.
| HOA item | Question to answer | Document to request |
|---|---|---|
| Monthly dues | Current amount, due date and increase history | Account statement, budget, assessment schedule |
| Exterior | Are roof, siding, windows, fences and driveways covered? | Declaration and maintenance matrix |
| Landscaping and snow | Which yards, sidewalks and common areas are covered? | Landscape contract and snow policy |
| Insurance | Where does the master policy end and your HO-6 begin? | Certificate and deductible schedule |
| Reserves | Are future repairs funded, or could there be an assessment? | Reserve study, balance sheet, minutes |
| Rentals | Any rental caps, minimum terms or registration? | Declaration, amendments, leasing policy |
| Parking and pets | Guest, trailer and street parking; pet limits | Current rules and enforcement policy |
| Future phases | Who controls development rights and turnover? | Declaration, plats, turnover plan |
More detail: Townhouse HOA basics.
Your other options
Loveless Estates vs. an Apartment or a Detached Home.
| Factor | Loveless Estates townhome | Typical apartment | Detached home |
|---|---|---|---|
| Ownership | You own the home and join the HOA | You rent under a lease | You own the home and lot |
| Space | ~1,800 finished sq ft plus basement potential | Usually smaller, no basement or garage | Wide range |
| Exterior work | HOA handles defined exterior items | Landlord handles the building | Owner handles everything |
| Garage and storage | Attached garage, basement storage | Often surface parking, limited storage | Varies widely |
| Outdoors | Fenced yard on #53 | Common or limited outdoor space | Most control, most work |
Townhouse vs. apartment
Flexibility, equity, space and how long you’ll stay.
Read the comparison →Townhouse vs. single-family
Lot control, maintenance, privacy and the HOA.
Read the comparison →Townhouse vs. condo
Building form versus legal ownership and insurance.
Read the comparison →Life in north Nephi
Living in Nephi from Loveless Estates.
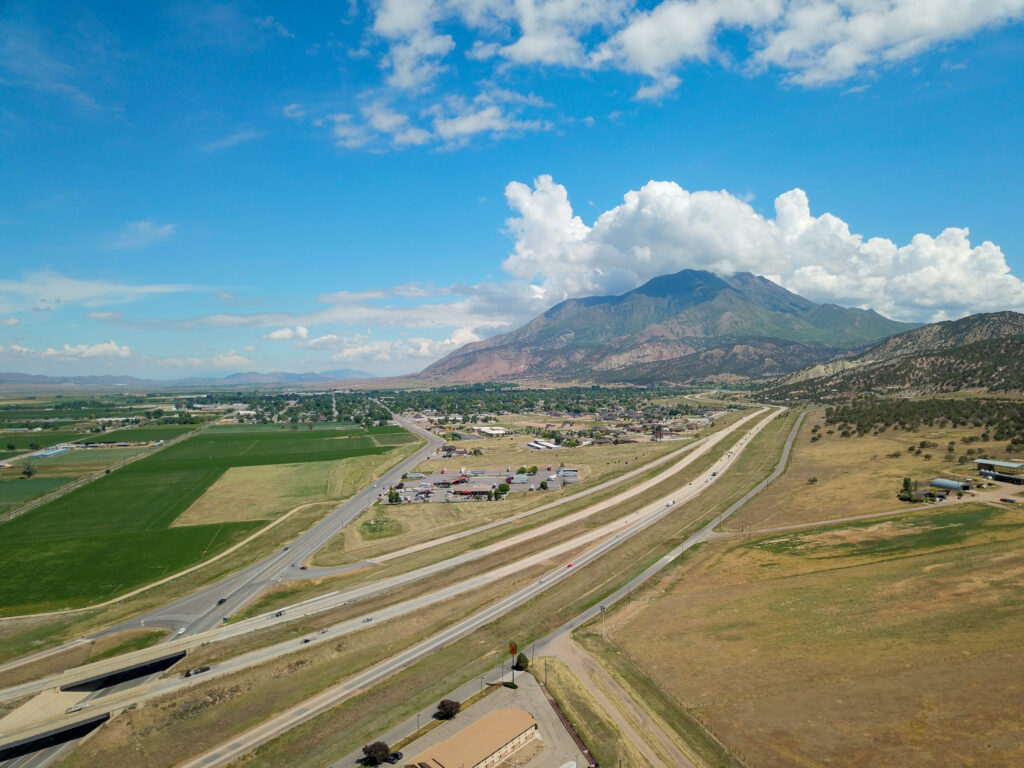
Nephi is the Juab County seat, on I-15 about 35–45 minutes from Provo and about an hour from Salt Lake City, depending on traffic and weather. Drive your real route at your real time before you decide.
Relocation
Living in Nephi
Healthcare, shopping, services, commute and community life.
Read the guide →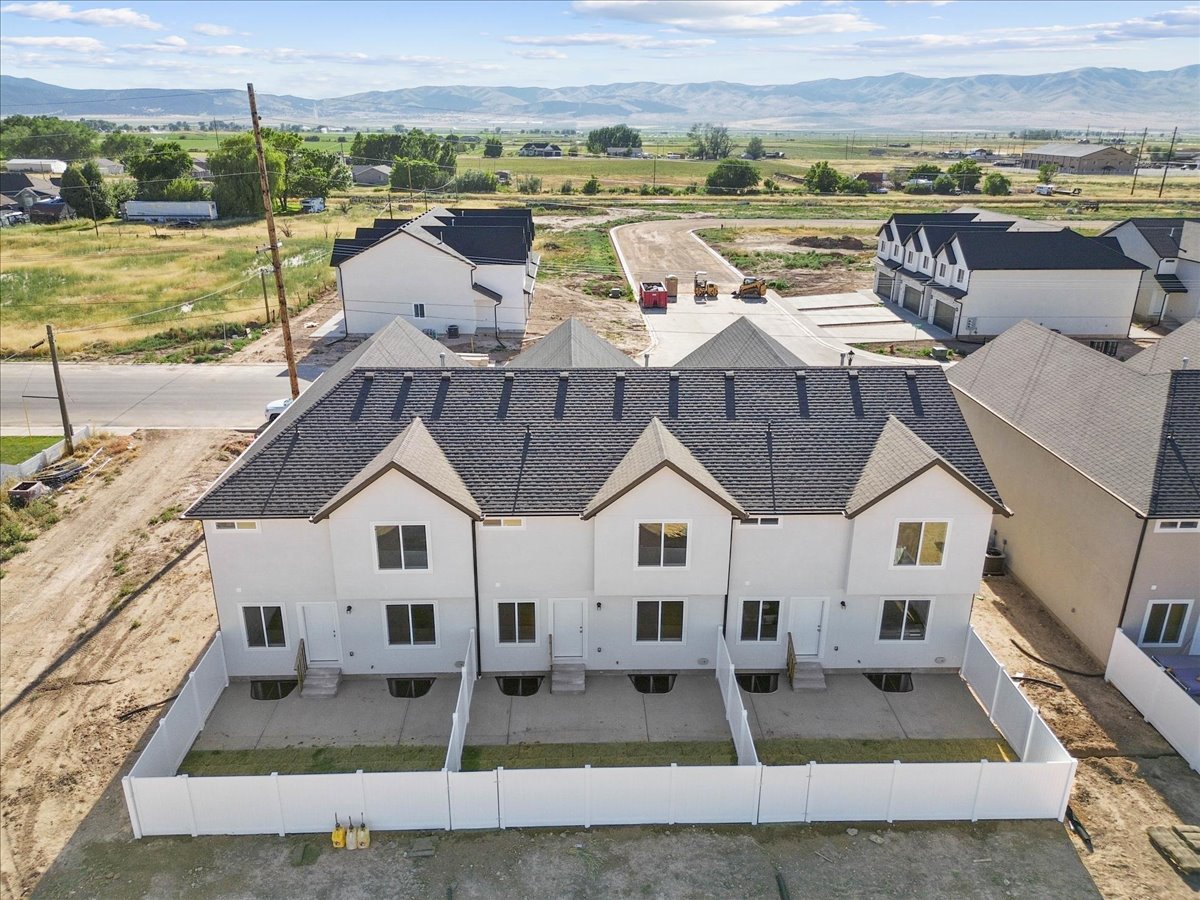
Families
Nephi Schools
Juab School District. Confirm the school assignment for the exact address.
Review the schools guide →
From tour to keys
Full Buyer Roadmap →
How to Buy at Loveless Estates.
Bring a written list: required space, monthly budget, commute tolerance, finish priorities, basement plans, parking needs and HOA questions.
Meet and tour
Share your budget, timing, bedroom needs and commute with Kerry. Tour more than one home.
Choose the exact home
Compare address, orientation, completion, yard, basement, finishes, price and incentives.
Line up financing
Payment, rate, closing costs, HOA, taxes, insurance and reserves. Preferred lender.
Contract and earnest money
The Roadmap references 1% earnest money. Confirm deadlines and contingencies.
Due diligence
Inspection, appraisal, title, HOA documents, inclusions and 2-10 warranty papers.
Walkthrough and close
Final walkthrough and punch list, closing, keys and warranty packet.
On your visit
Your Loveless Estates Tour Checklist.
Take your own photos and label them with the unit number; similar homes are easy to mix up.
| Area | What to check | Question to ask |
|---|---|---|
| Exterior | Roofline, siding, grading, drainage, concrete, gutters | Which items are the builder’s, owner’s or HOA’s? |
| Garage | Door, opener, size, outlets, storage, driveway | Will two vehicles and my storage fit? |
| Main level | Layout, kitchen storage, appliances, light, sound | Are all photographed finishes in this home? |
| Upper level | Bedrooms, closets, laundry, baths, stairs | What is the exact bathroom setup? |
| Basement | Finish status, windows, egress, moisture, ceiling height | What’s included now, and what would a finish cover? |
| Yard | Fence, gate, grass, sprinklers, drainage, sun | Who maintains each part? |
| Documents | MLS, contract, inclusions, plans, warranty, HOA, title | Which document controls if two disagree? |
Buyer questions
Loveless Estates FAQ.
How much is the featured Loveless Estates townhome?
MLS #2142576 at 233 W 815 N #53 was active at $389,900 on July 17, 2026, after a June 2 reduction from $399,900. Call Kerry Anderson to confirm the current price and status.
Where is Loveless Estates?
In north Nephi, Utah, beside the Loveless Apartments. The featured home is 233 W 815 N #53, Nephi, UT 84648.
How large are the homes?
The featured listing reports about 2,579 total square feet. Priority Homes describes the plan as about 1,800 finished square feet plus roughly 800 square feet of basement potential.
How many bedrooms and bathrooms?
The featured home has three bedrooms. Zillow shows three bathrooms; some sites list 2.5. Confirm the exact layout on your tour.
Are kitchen appliances included?
The current listing says the kitchen comes with appliances, white quartz counters and a new cabinet design. Get the exact inclusion list in writing.
Does the home have a fenced backyard?
Yes. The featured listing has a fully fenced backyard with grass and sprinklers. Yard size and upkeep can differ by home.
How much is the HOA?
Zillow showed $90 a month for #53 in July 2026. Verify the current fee and review the HOA’s rules, budget, reserves and insurance.
Can I finish the basement?
The Buyer Roadmap describes a $20,000 basement finish option for certain Phase 1 homes. Confirm whether it applies to your home, what it includes, and whether it creates legal bedrooms.
Is Loveless Estates a good investment?
It may suit investors looking for a home-like rental, but it depends on the price, rent, HOA rental rules, financing and costs for the exact home. No return is guaranteed.
How do I schedule a tour?
Call Kerry Anderson, Equity Real Estate, at (435) 660-0264, or the Priority Homes office at (435) 623-0897. Ask which homes are available to tour.
See it in person
Tour Loveless Estates Before Buying a Smaller Townhome Elsewhere.
Compare finished space correctly, inspect the garage and yard, read the HOA documents, test the commute, and put every promised inclusion or incentive in writing.
Keep researching
More Loveless Estates and Nephi Guides.
Listing details from UtahRealEstate.com (MLS #2142576), Redfin and Zillow, checked July 17, 2026; portal details can differ from the MLS and HOA documents. Community details from Priority Homes. Educational information only; verify everything for the exact home.
Buying in Nephi
Loveless Estates Townhomes in Nephi: The Complete Community Guide
Loveless Estates combines the space buyers expect from a larger home with the structure of a planned townhome community. Review the current featured listing, total and finished square footage, basement potential, kitchen finishes, garage, fenced yard, HOA responsibilities, purchase process, investment questions, and the realities of living in Nephi before scheduling your tour.
Loveless Estates is strongest for buyers who need more usable space—but still want lower-maintenance ownership.
The featured plan reports 2,579 total square feet, three bedrooms, an attached garage, a modern kitchen, and a fenced yard. The real differentiator is not simply a low list price. It is the combination of space, basement potential, storage, outdoor utility, and a planned 75-unit community.
The trade-off is location. Buyers who commute to Utah County every weekday must value the additional time correctly. Buyers who work locally, remotely, or on a hybrid schedule may find that Loveless Estates offers a better long-term housing fit than a smaller, denser townhome farther north.
75 UnitsPlanned community
$389,900Featured active listing
2,579 ft²Featured total size
3 BedroomsFeatured configuration
$90/moPortal-listed HOA; verify
The current featured Loveless Estates listing
One live home provides a useful example, but it does not define every unit in the community.
MLS #2142576 at 233 W 815 N #53 is the featured home used throughout this guide. UtahRealEstate.com showed the listing as active at $389,900 on July 17, 2026. Zillow and Redfin report 2,579 square feet, three bedrooms, new construction completed in 2026, and a June 2 price reduction from the original $399,900 list price.
| Listing detail | Current published information | What to confirm during the tour |
|---|---|---|
| Address | 233 W 815 N #53, Nephi, UT 84648 | Unit boundaries, parking, yard, orientation, neighboring construction, and access |
| MLS | 2142576 | Current status, seller disclosures, included documents, and offer instructions |
| Price | $389,900 after a June 2, 2026 price reduction | Current price, incentives, concessions, deadlines, and which costs are buyer-paid |
| Bedrooms | 3 | Dimensions, closets, egress, natural light, furniture fit, and future needs |
| Bathrooms | Zillow shows 3; some portals describe 2.5 | Exact full-bath and half-bath configuration in the MLS and physical home |
| Total square footage | 2,579 sq ft | Finished versus unfinished area, measurement source, ceiling height, and usable layout |
| Construction | New construction; built in 2026 | Completion status, punch-list items, warranties, permits, and final inspections |
| HOA | $90/month shown by Zillow | Current dues, coverage, reserves, insurance, rental rules, parking, pets, and assessments |
| Kitchen | New cabinet design, white quartz, appliances included in listing copy | Exact cabinet color, appliance models, warranty, backsplash, hardware, and substitutions |
| Outdoor space | Fully fenced backyard with grass and sprinklers in listing copy | Lot-specific yard size, irrigation, drainage, maintenance duty, gates, and landscaping condition |
Why the price update matters. The existing community page still shows $399,900. The live listing was reduced to $389,900 on June 2, 2026. The rebuilt page uses the lower live price, but the page should be checked whenever the listing status, price, or featured unit changes.
Confirm the live unit before making plans
Ask whether #53 is still active, which other Loveless Estates homes can be toured, and whether the available homes share the same finish package, yard, basement condition, and price.
Loveless Estates: a planned Nephi community
Seventy-five townhomes built around a consistent product, location, and neighborhood identity.
Loveless Estates is Priority Homes’ flagship 75-unit townhome community in northern Nephi. That matters because buyers are not evaluating an isolated attached home with no broader identity. They are buying into a defined community with a recognizable builder, repeated floor-plan logic, HOA standards, neighboring units, shared infrastructure, and a future resale story.
Community scale
75 planned townhomes
A larger planned footprint can create stronger community recognition and more comparable sales than a one-building or four-unit project. Buyers should still review how many units are complete, sold, rented, active, and planned.
Priority Homes involvement
Priority Homes built the community and remains a direct local contact. Ask what builder responsibilities remain, what has transferred to the HOA, and who handles warranty requests for the exact home.
Residential location
The community sits in northern Nephi with local access to Main Street, city services, schools, recreation, and I-15. Visit at several times of day to understand traffic, lighting, parking, activity, and construction.
Private entries and garages
The home-like arrangement can feel different from an apartment corridor or dense stacked project. Confirm driveway ownership, guest parking, snow storage, garage rules, and street-parking limits.
Fenced-yard potential
A private fenced yard can materially improve daily life for children, pets, grilling, gardening, and outdoor seating. Yard sizes and responsibilities may differ by unit.
Community before unit
Tour the entire development—not only the staged home. Review common areas, remaining construction, access points, drainage, parking, landscaping, neighboring uses, and future phases.
Understand the 2,579-square-foot claim
Total square footage and finished living space are not the same measurement.
The featured listing advertises approximately 2,579 total square feet. Priority Homes has commonly described the plan as roughly 1,800 finished square feet across the main and upper levels, plus about 800 square feet of basement potential. That distinction is important when comparing Loveless Estates with a townhome advertised as 1,500 finished square feet and no unfinished basement.
| Space category | How to interpret it | Buyer verification |
|---|---|---|
| Total square footage | The full reported area across the home’s levels, including space that may be unfinished | Ask for the measurement source, plans, appraisal treatment, and exact total for the unit |
| Finished square footage | Area completed for ordinary living use with finished walls, flooring, mechanical service, and required approvals | Walk every level and confirm the MLS and appraisal identify finished space consistently |
| Unfinished basement | Future flexibility for recreation, bedrooms, office, storage, or other permitted uses | Inspect windows, egress, ceiling height, utilities, moisture, insulation, access, and finish cost |
| Bedroom potential | A future room is not automatically a legal bedroom | Confirm egress, permits, smoke and carbon-monoxide requirements, closet expectations, and local code |
| Two family-room areas | Current listing copy highlights two gathering areas | Confirm which areas are finished today and how they function in the exact home |
The fair comparison. Loveless Estates offers about 1,800 finished square feet in the commonly marketed plan, while many Santaquin and Utah County townhomes are closer to 1,500 finished square feet. Loveless also adds basement potential. Compare finished-to-finished first, then place a separate value on the unfinished space and future finish option.
Published basement-finish option
The Priority Homes Buyer Roadmap references a plan-dependent basement finish option priced at $20,000 for certain Phase 1 homes, potentially creating four to five total bedrooms. Buyers should not treat this as a universal offer. Confirm the exact scope, square footage, bedroom legality, bathroom work, flooring, HVAC, electrical, permits, completion date, payment timing, warranty, and whether the option remains available for the home being purchased.
Do not compare total Loveless square footage with finished square footage elsewhere. A trustworthy comparison labels finished, unfinished, garage, patio, and lot area separately. Ask the lender and appraiser how each category affects value and underwriting.
The kitchen and interior finish package
Modern presentation is valuable, but the purchase contract controls what is actually included.
Current listing copy for #53 describes a new cabinet design and color, white quartz countertops in the kitchen and bathrooms, a larger kitchen work area, a bright open floor plan, a primary suite with a large walk-in closet, and all kitchen appliances included. Those features can reduce immediate move-in spending and make the home feel more complete on closing day.
White quartz surfaces
Bright, durable counters can create a clean modern look. Inspect seams, overhangs, caulk, support, chips, staining, and final punch-list work.
Included appliances
Listing copy says the kitchen is move-in ready with appliances. Confirm refrigerator, range, microwave, dishwasher, brand, model, finish, and warranty.
Open main living area
Test furniture placement, dining space, circulation, outlets, lighting, television walls, kitchen storage, and noise transfer.
Primary suite
Confirm bed-wall width, bathroom layout, closet storage, window coverings, sound, temperature balance, and privacy.
Durable flooring
Review the exact flooring material, transitions, spare materials, warranty, care requirements, and susceptibility to water or scratches.
Storage planning
Walk the pantry, coat storage, linen storage, bedroom closets, garage, basement, mechanical area, and outdoor storage—not just the staged rooms.
The site’s Standard Inclusions page is a useful starting point, but it was labeled as a 2023 inclusion guide and contains general single-family construction specifications. The exact Loveless Estates inclusion sheet, plans, selections, upgrades, substitutions, and contract documents should control the purchase.
Photos can show a similar unit. Do not assume that cabinetry, flooring, hardware, appliances, bathroom layout, lighting, shelving, landscaping, or window orientation shown online is identical to the home you will buy.
Garage, fenced yard, and community amenities
The practical features that can make a townhome live more like a detached home.
Daily utility
Attached two-car garage
A two-car garage provides vehicle protection, storage, winter convenience, and space for bikes, tools, sports equipment, and household overflow. Measure the garage with the door closed and vehicles parked before assuming everything fits.
- Vehicle protection
- Storage
- Private entry
Fenced backyard
The featured listing states that the yard is fenced, grassed, and irrigated. Confirm lot-specific dimensions, sun, drainage, sprinklers, gates, easements, pet use, landscaping responsibility, and HOA standards.
- Children
- Pets
- Outdoor seating
Pickleball and open space
Priority Homes’ buyer materials reference pickleball courts, extra parking, community open fields, and a bowery. Ask which amenities are complete, funded, owned, maintained, reserved, and available to the exact phase.
Verify completion
Verify HOA coverage
Parking rules
Clarify assigned spaces, driveway use, garage-storage rules, guest parking, street parking, trailers, recreational vehicles, commercial vehicles, snow removal, and enforcement before closing.
Guest parking
Snow management
Published buyer incentives require live confirmation. The Priority Homes Buyer Roadmap references a Vivint smart-home package with a $300 coupon, a $450 large-screen television credit, included kitchen appliances, and other buyer benefits. Incentives can change by unit, phase, lender, contract date, or promotion. Obtain every promised item in writing.
The Loveless Estates HOA explained
A low monthly fee can be attractive, but the documents—not the number alone—define the ownership experience.
Zillow displayed a $90 monthly HOA fee for the featured listing on July 17, 2026. Current Priority Homes materials say the HOA handles exterior maintenance, landscaping, common areas, and community standards while owners maintain their interiors. Buyers must verify the exact responsibility matrix and financial condition of the association before the contractual review deadline.
| HOA item | Question to answer | Document to request |
|---|---|---|
| Monthly dues | What is the current amount, due date, late fee, and increase history? | Current account statement, budget, and assessment schedule |
| Exterior maintenance | Does coverage include roof, siding, paint, windows, doors, foundations, fences, and driveways? | Declaration, maintenance matrix, rules, and insurance documents |
| Landscaping and snow | Which front, side, backyard, driveway, sidewalk, and common areas are covered? | Landscape contract, snow policy, map, and owner obligations |
| Insurance | Where does the master policy end and the owner’s HO-6 or landlord policy begin? | Certificate, declaration page, deductible schedule, and agent explanation |
| Reserves | Are future repairs adequately funded, and could a special assessment be required? | Reserve study, budget, balance sheet, meeting minutes, and project schedule |
| Parking | What restrictions apply to residents, guests, trailers, storage, and street parking? | Parking rules, map, enforcement policy, and towing notice |
| Pets | What limits apply to number, type, conduct, waste, fencing, and common areas? | Current rules and enforcement policy |
| Rentals | Are there caps, minimum terms, registration, tenant screening, or waiting periods? | Declaration, amendments, rules, leasing policy, and written confirmation |
| Future development | Who controls declarant rights, additional phases, voting, and turnover? | Declaration, plats, amendments, development rights, and turnover plan |
| Litigation and claims | Are there construction, insurance, owner, contractor, or governance disputes? | Resale disclosure, minutes, attorney letter where appropriate, and insurance claims history |
A marketing summary is not an HOA review. Read the current declaration, bylaws, rules, budget, reserves, insurance, minutes, maintenance matrix, rental provisions, and assessment information with enough time to make an informed decision.
Who Loveless Estates fits best
The community solves several housing problems well—but not every buyer has the same priorities.
First-time buyers
Ownership with modern finishes, an attached garage, yard potential, and more space than many entry-level attached homes. Budget for HOA, insurance, utilities, maintenance, and reserves.
Growing households
Three bedrooms, multiple living areas, basement potential, storage, and outdoor utility can extend the home’s useful life through changing family needs.
Remote and hybrid workers
Additional rooms and gathering areas can create a real office without sacrificing every bedroom. Test internet service and the actual commute schedule.
Downsizers
Buyers can reduce exterior responsibility without moving into a small condo or apartment-style layout. Multi-level stairs still require long-term consideration.
Utah County movers
Households willing to trade some proximity for space, yard, garage, and a quieter setting may find the value equation compelling.
Long-hold investors
A home-like rental product may appeal to tenants who need more than an apartment. The exact acquisition, rent, HOA, financing, management, and reserve numbers must work.
Loveless Estates may be a weaker fit when:
- You must commute to northern Utah County or Salt Lake County at peak time every weekday.
- You need single-level living and do not want stairs between primary living functions.
- You require RV parking, a large detached workshop, acreage, or unrestricted exterior changes.
- You strongly prefer no HOA, even when exterior responsibilities remain with you.
- You need a fully finished basement immediately and the exact available unit does not include one.
- You want a short-term rental and have not verified HOA, city, lender, insurance, and tax restrictions.
Talk to a local expert
Have a question about this? We are right here in Nephi.
Loveless Estates versus other housing choices
Compare ownership structure, finished space, maintenance, privacy, commute, and long-term flexibility.
| Decision factor | Loveless Estates townhome | Typical apartment | Detached home |
|---|---|---|---|
| Ownership | Buyer owns the unit and participates in the HOA | Resident rents under a lease | Buyer owns home and lot, subject to any applicable HOA |
| Space | Featured plan reports 2,579 total sq ft with finished and basement categories to verify | Usually smaller with no private basement or garage | Wide range; may offer more lot and layout variety |
| Exterior work | HOA may handle defined exterior and common responsibilities | Landlord or manager generally handles building exterior | Owner commonly handles the full property |
| Garage and storage | Featured home has an attached garage and basement potential | Varies; often surface parking and limited storage | Varies from no garage to oversized garage or outbuildings |
| Outdoor space | Featured unit has a fenced yard; size and maintenance vary | Common or limited private outdoor space | Usually more control and potentially more work |
| Customization | Interior changes subject to structure, code, warranty, and HOA rules | Limited by lease | Usually greater flexibility, subject to code and any HOA |
| Transaction cost | Purchase, financing, closing, future selling costs | Deposits, rent, moving, and lease obligations | Purchase, financing, maintenance, closing, and future selling costs |
Rent or own
Townhouse vs. Apartment
Compare flexibility, equity, responsibility, privacy, space, maintenance, and how long you expect to remain in Nephi.
Townhouse vs. Single-Family Home
Compare lot control, maintenance, privacy, HOA structure, storage, garage needs, and long-term ownership goals.
Townhouse vs. Condo
Understand the difference between the physical form of the home and the legal ownership, maintenance, and insurance structure.
Use current listings for a fair Utah County comparison. The current #53 listing is $389,900 for 2,579 total square feet. Nearby listing portals show smaller new or recent townhomes at similar or higher prices, but those are not automatic appraisal comparables. Compare finished square footage, year, lot, garage, yard, HOA, incentives, condition, commute, and transaction date.
Living in Nephi from Loveless Estates
The housing decision must work with your commute, schools, healthcare, errands, recreation, and preferred pace of life.
Loveless Estates is in northern Nephi, the Juab County seat. Priority Homes uses approximately 35 minutes to Provo and about 65 minutes to Salt Lake City as broad I-15 planning estimates. Actual travel depends on the destination, time of day, construction, weather, and traffic. Drive the route during your real work schedule before assigning a value to the commute.
Relocation research
Living in Nephi Guide
Review healthcare, shopping, services, schools, community life, commute realities, recreation, and the practical rhythm of Nephi.
Nephi Schools Guide
Review Juab School District context, then verify the current school assignment, transportation, programs, and enrollment by exact address.
Things to Do in Nephi
Explore parks, community activities, Mount Nebo access, nearby reservoirs, outdoor recreation, and local events.
Build a realistic Nephi test day
- Drive from Loveless Estates to work at your normal departure time.
- Visit the neighborhood in the morning, afternoon, evening, and weekend.
- Test groceries, fuel, healthcare, school, recreation, and everyday errands.
- Walk the community and listen for traffic, construction, neighbors, equipment, and dogs.
- Check cell coverage, internet availability, delivery access, snow routes, and winter sun.
- Compare your actual monthly cost with a smaller home farther north—not merely the list price.
Verify schools by the exact address. School boundaries, transportation, enrollment, and programs can change. Confirm directly with Juab School District before making a purchase decision based on a school assignment.
Loveless Estates from an investor perspective
A home-like tenant product can be attractive, but the exact unit must survive conservative underwriting.
The featured home’s three bedrooms, attached garage, fenced yard, multiple living areas, modern kitchen, and basement potential may appeal to households seeking more utility than a standard apartment. Those features do not guarantee rent, occupancy, retention, appreciation, or investment return.
| Investment factor | Potential strength | Required verification |
|---|---|---|
| Tenant utility | Garage, yard, bedrooms, storage, and multiple living areas | Recent comparable leases with the same property characteristics |
| New construction | Potentially fewer near-term deferred-maintenance objections | Inspection, warranties, workmanship, systems, punch list, and reserve plan |
| HOA structure | May reduce exterior operating burden | Rental permission, dues, reserves, assessments, insurance, maintenance matrix, and rules |
| Acquisition price | Featured list price is below several broad Nephi market measures | Property-specific appraisal, comps, concessions, financing, and complete basis |
| Rent estimate | Home-like product may command more than a smaller apartment | Executed leases and adjusted market comps—not portal estimates alone |
| Exit market | Can appeal to both owner-occupants and investors | Days on market, competing inventory, selling costs, and conservative exit assumptions |
Use the investor hub before buying. The Priority Homes Investment Properties guide provides a complete framework for acquisition basis, rent, vacancy, expenses, reserves, cap rate, cash flow, DSCR, HOA review, management, financing, and 1031-exchange planning.
How to buy at Loveless Estates
A clear path from the first tour through contract, financing, walkthrough, closing, and warranty handoff.
Step 1
Meet and tour
Tell Kerry your budget, timing, bedroom needs, basement goals, commute, yard, parking, and preferred finish package.
Select the exact home
Compare available addresses, orientation, completion, yard, basement, finishes, price, incentives, and neighboring construction.
Review financing
Compare payment, rate, points, closing costs, HOA, taxes, insurance, reserves, incentives, and lender requirements.
Contract and earnest money
The published roadmap references a purchase contract and 1% earnest money. Confirm deadlines, refund conditions, contingencies, and construction terms.
Due diligence and warranty
Review inspection, appraisal, title, HOA, disclosures, plans, inclusions, selections, completion, and the 2-10 warranty documents.
Walkthrough and close
Complete orientation, punch list, final walkthrough, closing, keys, utility transfer, warranty packet, and move-in documentation.
The full Priority Homes Buyer Roadmap explains the published six-step process. Construction status can change the timing, so align the contract, lender, appraisal, insurance, moving plan, and completion notice around the exact home.
Start with a no-pressure Loveless Estates tour
Ask to compare more than one available unit. Bring a written list of your required space, monthly budget, commute tolerance, finish priorities, basement plan, parking needs, and HOA questions.
Your Loveless Estates tour checklist
Use the visit to verify the home—not simply to decide whether it feels attractive.
| Tour area | What to inspect | Question to ask |
|---|---|---|
| Exterior | Roofline, siding, masonry, grading, drainage, concrete, paint, gutters, meters, and neighboring work | Which items are builder, owner, or HOA responsibility? |
| Garage | Door, opener, dimensions, outlets, lighting, steps, fire separation, storage, and driveway | Will two vehicles and your storage plan fit? |
| Main level | Furniture layout, kitchen storage, appliances, outlets, windows, doors, flooring, sound, and natural light | Are all photographed finishes included in this home? |
| Upper level | Bedrooms, closets, laundry, bathrooms, stairs, railings, temperature, privacy, and noise transfer | What is the exact bathroom configuration? |
| Basement | Finished status, windows, egress, insulation, moisture, mechanical systems, ceiling height, and future layout | What is included today and what would the finish option cover? |
| Yard | Fence, gate, grass, sprinklers, drainage, sun, slope, utilities, easements, and neighboring privacy | Who maintains and repairs each component? |
| Community | Parking, traffic, common areas, amenities, lighting, mail, snow routes, trash, construction, and access | Which improvements are complete, funded, planned, or conceptual? |
| Documents | MLS, contract, inclusions, plans, selections, warranty, HOA, title, disclosures, and incentives | Which document controls if two descriptions conflict? |
Take your own photos and notes. Label them with the exact unit number. New-construction communities can contain similar homes, and it is easy to remember a feature from one unit as belonging to another.
Loveless Estates FAQ
Current answers with clear verification points.
Where is Loveless Estates?
Loveless Estates is in northern Nephi, Utah. The featured active listing is 233 W 815 N #53, Nephi, UT 84648.
How much is the featured Loveless Estates townhome?
MLS #2142576 was shown as active at $389,900 on July 17, 2026 after a June 2 reduction from $399,900. Check the live MLS and call Kerry Anderson before relying on the price or status.
How large is the featured home?
The listing reports approximately 2,579 total square feet. Confirm the exact finished and unfinished area. Priority Homes has commonly marketed the plan with about 1,800 finished square feet plus roughly 800 square feet of basement potential.
How many bedrooms and bathrooms does it have?
The featured home has three bedrooms. Zillow displays three bathrooms, while some portals describe 2.5 bathrooms. Confirm the precise configuration in the MLS, plans, contract, and physical tour.
Are kitchen appliances included?
Current listing copy states that the kitchen comes with appliances and includes white quartz countertops and a new cabinet design. Obtain the exact appliance and inclusion schedule in writing.
Does the home have a fenced backyard?
The featured listing states that the backyard is fully fenced with grass and sprinklers. Confirm the size, condition, irrigation, drainage, maintenance responsibilities, and whether photos show the exact unit.
How much is the HOA?
Zillow showed $90 per month for #53 on July 17, 2026. Verify the current fee and review all HOA governing, financial, insurance, maintenance, parking, pet, rental, and assessment documents.
Can I finish the basement?
The buyer roadmap references a plan-dependent $20,000 basement finish option for certain Phase 1 homes. Confirm whether it applies to the unit, what it includes, whether it creates legal bedrooms, the completion timing, and the current price.
Is Loveless Estates a good investment property?
It may fit investors seeking a larger, home-like rental product, but the answer depends on the exact purchase price, rent, vacancy, HOA rules, financing, taxes, insurance, maintenance, reserves, management, and exit assumptions. No return is guaranteed.
How do I schedule a tour?
Call Kerry Anderson with Equity Real Estate at (435) 660-0264 or the Priority Homes office at (435) 623-0897. Ask which exact units are available to tour.
Sources, definitions, and page-maintenance notes
- Live listing: UtahRealEstate.com MLS #2142576 showed 233 W 815 N #53 active at $389,900 with three bedrooms, three bathrooms, and 2,579 square feet on July 17, 2026.
- Listing history and description: Redfin showed the March 11 original $399,900 listing, June 2 reduction to $389,900, 2,579 square feet, three bedrooms, new construction, white quartz, appliances, two family-room areas, and fenced yard.
- HOA and construction data: Zillow displayed a $90 monthly HOA fee, 2026 construction, three bathrooms, and 2,579 square feet. Portal information can differ from the MLS and governing documents.
- Community and builder details: the 75-unit description, Priority Homes involvement, buyer process, incentives, basement option, amenities, and local contacts come from current Priority Homes pages and require unit-specific confirmation.
- Finished-space clarification: total square footage may include unfinished basement space. Compare finished-to-finished area and verify the exact status in the unit, MLS, plans, appraisal, and contract.
- Photos: images may show representative or similar homes. Captions and alt text should never imply that a photograph is the exact available unit unless verified.
- Market and commute claims: broad comparisons are educational. Buyers should use current listings, professional representation, lending, appraisal, inspection, title, HOA, insurance, and legal advice.
- Update trigger: revise the featured listing block immediately when MLS #2142576 changes status or when another Loveless Estates unit becomes the preferred featured home.
The local Loveless Estates team
Priority Homes builder knowledge · Equity Real Estate representation · Nephi-based support
Kerry Anderson — Equity Real Estate: current inventory, tours, buyer representation, offers, contracts, and local market questions. (435) 660-0264.
Priority Homes Office: community information, construction context, inclusion questions, buyer-process support, and general company inquiries. (435) 623-0897.
Priority Homes is headquartered at 1451 South Main Street in Nephi, Utah. Office hours are listed as Monday through Friday, 8 AM to 5 PM.
Continue your Loveless Estates research
- Townhouses for Sale in Nephi
- Priority Homes Buyer Roadmap
- Priority Homes Standard Inclusions
- Nephi Real Estate Hub
- Complete Nephi Buyer Guide
- Living in Nephi Guide
- Nephi Schools Guide
- Things to Do in Nephi
- Townhouses vs. Apartments
- Townhouse vs. Single-Family Home
- Townhouse vs. Condo
- Investment Properties
- Nephi Market Report 2026
- Nephi Five-Year Price Trend
- Meet the Priority Homes Team
- Contact Priority Homes
See Loveless Estates before buying a smaller townhome elsewhere
Tour the actual available homes, compare finished and unfinished space correctly, inspect the garage and yard, review the HOA documents, test the commute, and place every promised inclusion or incentive in writing.
Keep exploring
Where to go next
Buying in NephiTownhomes for SaleTownhomes for sale in Nephi, Utah, including new construction at Loveless Estates from $399,900. Prices, HOA, floor plans and Utah County comparisons.Read more →
Buying in NephiTownhouse HOA BasicsWhat a townhouse HOA covers, typical fees, rules and the documents to read before you buy, with examples from Nephi, Utah townhome communities.Read more →
Buying in NephiNew ConstructionTrack new-construction homes and townhome developments in Nephi, Utah: who is building, where, price ranges and what is available now.Read more →
Priority Homes · Nephi, Utah
Questions? Talk to the people who know Nephi.
Visit us at 1451 S Main, Nephi, call 435-623-0897, or send a message and we will get back to you.