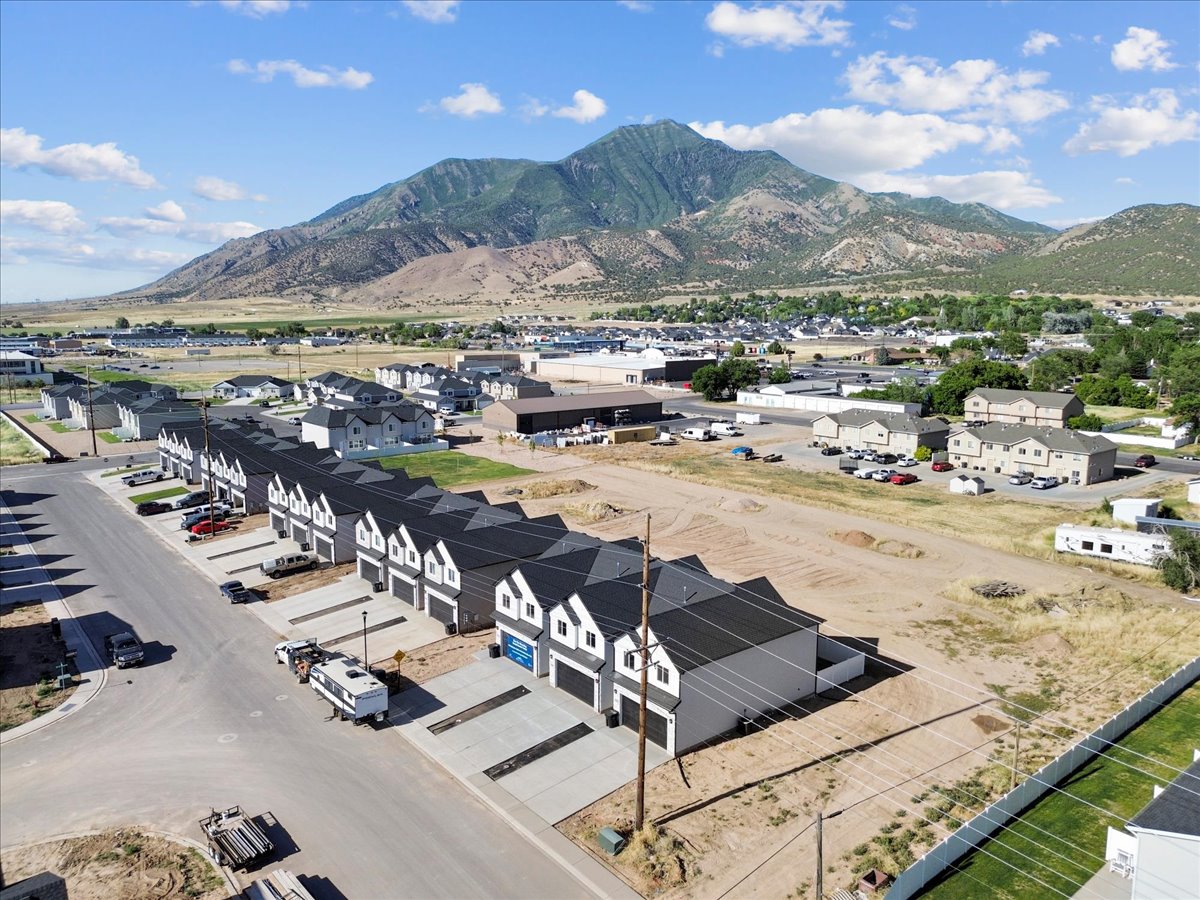
Aerial view of new townhomes in Nephi, Utah, with scenic mountains in the background, highlighting residential development and outdoor access.
Attached or Detached · HOA or Individual Control · Maintenance · Privacy · Long-Term Fit

Townhouse vs Single-Family Home in Nephi: Which Fits You?

A townhouse can provide ownership, a garage, private outdoor space, usable interior space, and a more structured maintenance model. A detached home can provide greater separation, lot control, exterior freedom, parking flexibility, and expansion potential. The better choice depends on the exact property—not a stereotype about either housing type.

The decision in one sentence

Nephi’s Best Low-Maintenance Homes at Loveless Estates

Loveless Estates occupies the middle ground. The featured townhome provides three bedrooms, an attached garage, a fenced yard, multiple living areas, and basement potential while the HOA may assume defined exterior and community responsibilities.

A detached home earns its premium when you will use the freedom. A larger yard, no shared residential walls, RV parking, a workshop, additions, extensive landscaping, or exterior customization can be valuable. If those features will not be used, the buyer may simply accept more maintenance and expense.

$389,900Loveless example price
2,579 ft²Townhouse total example
75 UnitsLoveless community
$456,46684648 average home value
2 Ownership PathsStructured or independent

The simple difference: attached versus detached

The physical structure is easy to see; the legal and maintenance boundaries require documents.

A townhouse is generally attached to at least one neighboring residence. It may include a private entry, garage, driveway, yard, and multiple levels, but the property is usually part of a planned community with recorded covenants or an HOA. A single-family home is generally detached from neighboring residences and sits on its own lot. It may or may not belong to an HOA.

Comparison point Townhouse Detached single-family home
StructureAttached to one or more neighboring residential unitsFreestanding residential structure with no shared dwelling wall
Land and boundariesOwnership and limited-common or common areas depend on title, plat, and declarationOwner usually controls the lot within boundaries, easements, law, and any HOA
Exterior responsibilitySplit between owner and HOA according to the governing documentsUsually the owner, unless an HOA or service agreement covers specific items
PrivacyNo unit above or below in many designs, but one or more walls may be sharedNo shared residential wall; privacy still depends on lot and neighborhood design
YardOften smaller or more defined; may include a private fenced areaOften larger and more flexible, but not guaranteed
ParkingGarage and driveway may be strong; guest, street, trailer, and RV rules may be restrictedVaries widely and may provide greater vehicle or project flexibility
CustomizationInterior control with structural, warranty, code, and HOA limitsUsually more exterior freedom, subject to zoning, permits, easements, and any HOA
Best fitBuyer values ownership and useful space without assuming every exterior taskBuyer values separation, land control, projects, parking, and accepts more responsibility
Do not infer the legal structure from the appearance. Review the deed, legal description, plat, declaration, bylaws, rules, maintenance matrix, insurance, and title report. Two homes that look similar can have very different ownership responsibilities.

Current Nephi market context

Use broad market figures for orientation and exact properties for the decision.

Zillow reported a $456,466 average home value for ZIP code 84648 as of June 30, 2026. Redfin reported a $459,775 median sale price for all Nephi home types over the three months ending May 2026. These figures include a mixed market and are not detached-home price quotations.

Current townhouse example · MLS #2142576

Loveless Estates #53

The featured home at 233 W 815 N #53 was shown at $389,900 on July 17, 2026. It reports three bedrooms and 2,579 total square feet. Priority Homes commonly describes approximately 1,800 finished square feet plus basement potential. Verify the exact finished area, bathroom count, HOA, yard, finishes, and availability.

$389,900 example 3 bedrooms Attached garage Fenced yard
Explore Loveless Estates →
The right comparison set. Compare the exact townhouse with detached homes that provide a similar bedroom count, finished square footage, garage utility, age, condition, location, and move-in readiness. Then separately value the lot, privacy, HOA coverage, basement, yard, parking, and future projects.

Compare the complete ownership cost

Mortgage payment versus mortgage payment leaves out the features that often decide the result.

Ownership cost Townhouse input Detached-home input Verification
Purchase price$________$________Current contract and comparable-sales analysis
Down payment$________$________Written lender options and reserve requirements
Principal and interest$________$________Same loan date, type, term, points, and borrower assumptions
Property taxes$________$________Tax record and lender's post-purchase estimate
Owner insurance$________$________Property-specific quotes and HOA master-policy overlap
HOA$________$________ / noneCurrent statements, budget, reserve and governing documents
Utilities$________$________Home size, systems, insulation, landscaping, and usage
Routine maintenance reserve$________$________Age, inspection, warranties, owner responsibilities, and condition
Capital replacement reserve$________$________Roof, HVAC, appliances, exterior, concrete, fencing, and systems
Yard and snow cost$________$________HOA coverage, lot size, equipment, service, water, and time
Immediate repairs and upgrades$________$________Inspection, bids, selections, and move-in requirements
Complete monthly equivalent$________$________Use the same planning period and reserve policy
An HOA fee is not automatically wasted money, and “no HOA” is not automatically cheaper. Compare what the association actually covers with the exterior maintenance, landscaping, snow, insurance, common infrastructure, and reserves a detached owner would fund directly.

Maintenance and repair exposure

The townhouse may divide responsibility; the detached home often concentrates it with one owner.

Component Townhouse question Detached-home question
RoofDoes the HOA repair and replace it, and who pays the master-policy deductible?What is its age, material, condition, remaining life, and replacement cost?
Siding and exterior paintWhich surfaces are association responsibility, and what standards apply?What maintenance, repainting, masonry, caulk, trim, and weather exposure exist?
Windows and exterior doorsOwner or HOA responsibility? Who handles glass, seals, frames, and water intrusion?What is the condition, efficiency, warranty, and replacement exposure?
Foundation and drainageHow are shared structural and water issues allocated?What grading, drainage, settlement, sump, irrigation, and moisture risks exist?
Driveway and concreteWho owns, repairs, seals, clears, and replaces each section?What cracking, settlement, drainage, snow, and replacement cost should be reserved?
Landscaping and irrigationWhich private and common areas are covered?What lawn, trees, fencing, sprinklers, water, tools, and services will the owner manage?
HVAC, plumbing, and electricalUsually owner responsibility inside the unit; verify shared components and utility linesOwner responsibility across the house and property unless covered by warranty
Appliances and interiorsOwner responsibility unless builder or manufacturer warranty appliesOwner responsibility unless seller, builder, or manufacturer warranty applies

Time is part of the maintenance cost

A detached-home buyer may enjoy mowing, gardening, snow removal, improvements, and repairs. That work can be recreation, pride, and control—not merely burden. Another buyer may prefer to direct weekends toward family, work, travel, church, sports, or outdoor recreation. Assign a realistic value to the time and decide whether the property supports the life you intend to live.

New construction reduces some near-term uncertainty, not all ownership risk. A new townhouse can still have punch-list items, warranty limits, appliance failure, interior damage, HOA changes, insurance deductibles, or construction issues. An older detached home may be excellent when major systems are updated and the inspection supports the condition.

HOA structure versus individual control

The choice is not “rules or no rules.” Every property is governed by law, title, easements, utilities, and neighborhood realities.

Townhouse / planned community

Shared standards and shared systems

An HOA can create consistent exterior standards, defined maintenance, common-area care, snow or landscape services, insurance coordination, and community enforcement. It can also restrict parking, pets, rentals, exterior changes, fences, signs, satellite equipment, and other uses.

Review the Loveless HOA checklist →

Documents to compare

Townhouse / HOA documents Detached-home documents
Declaration, bylaws, amendments, rules, plat, budget, reserves, insurance, minutes, maintenance matrix, assessment historyTitle report, legal description, survey or plat, easements, covenants, zoning, permits, disclosures, utility and water information
Parking, pets, leasing, architectural changes, common areas, owner insurance, delinquency, litigation, declarant rightsSetbacks, access, shared drives, fences, water rights, septic or sewer, well or culinary water, outbuildings, additions, and prior work
Some detached subdivisions have active HOAs. Never advertise “no HOA” without verifying title and association records for the exact home.

Privacy, sound, and neighbor separation

A detached structure generally offers more physical separation, but design and lot layout still matter.

Townhouse factor

Shared-wall sound

Visit when neighboring homes are occupied. Listen in bedrooms, stairs, bathrooms, garage, basement, and living spaces. Ask about wall assemblies, penetrations, construction, and complaint history.

Detached-home factor

Lot and window spacing

A detached house can still feel exposed when homes are close, windows face one another, yards lack fencing, or outdoor living areas align. Walk every side of the lot.

Test privacy instead of assuming it

  • Tour during a weekday evening and a weekend.
  • Stand in each bedroom and outdoor sitting area.
  • Open blinds and evaluate neighboring windows and sight lines.
  • Listen with the HVAC and appliances turned off.
  • Check exterior lighting, deliveries, trash, parking, and pedestrian routes.
  • Review future lots, roads, phases, commercial uses, and vacant land nearby.

Yard, garage, parking, and project freedom

Choose the detached home when you will use the additional land and control—not simply because it has more of both.

Need Townhouse fit Detached-home fit
Two daily vehiclesLoveless example includes an attached garage and driveway; verify dimensions and rulesCan be excellent, but garage and driveway size vary widely
Guest parkingMay rely on designated or street spaces subject to HOA rulesDepends on driveway, curb, street rules, snow, and neighborhood design
RV, trailer, or work vehicleOften restricted by HOA, driveway, garage, and street rulesMore likely to work when lot, zoning, access, surface, setbacks, and any HOA permit it
Children or petsA fenced private yard may provide useful contained spaceA larger yard may provide more room but also more fencing, landscaping, and supervision
Garden and landscapingSmaller-scale work subject to yard boundaries and HOA rulesGreater potential for gardens, trees, hardscape, and irrigation when permitted
Workshop or outbuildingUsually limited by attached design, lot, and HOA rulesMore possible when zoning, setbacks, utilities, access, and covenants allow
Home additionOften difficult or prohibited by attached structure, title, and HOAMore feasible when lot, structure, zoning, utilities, design, and budget support it
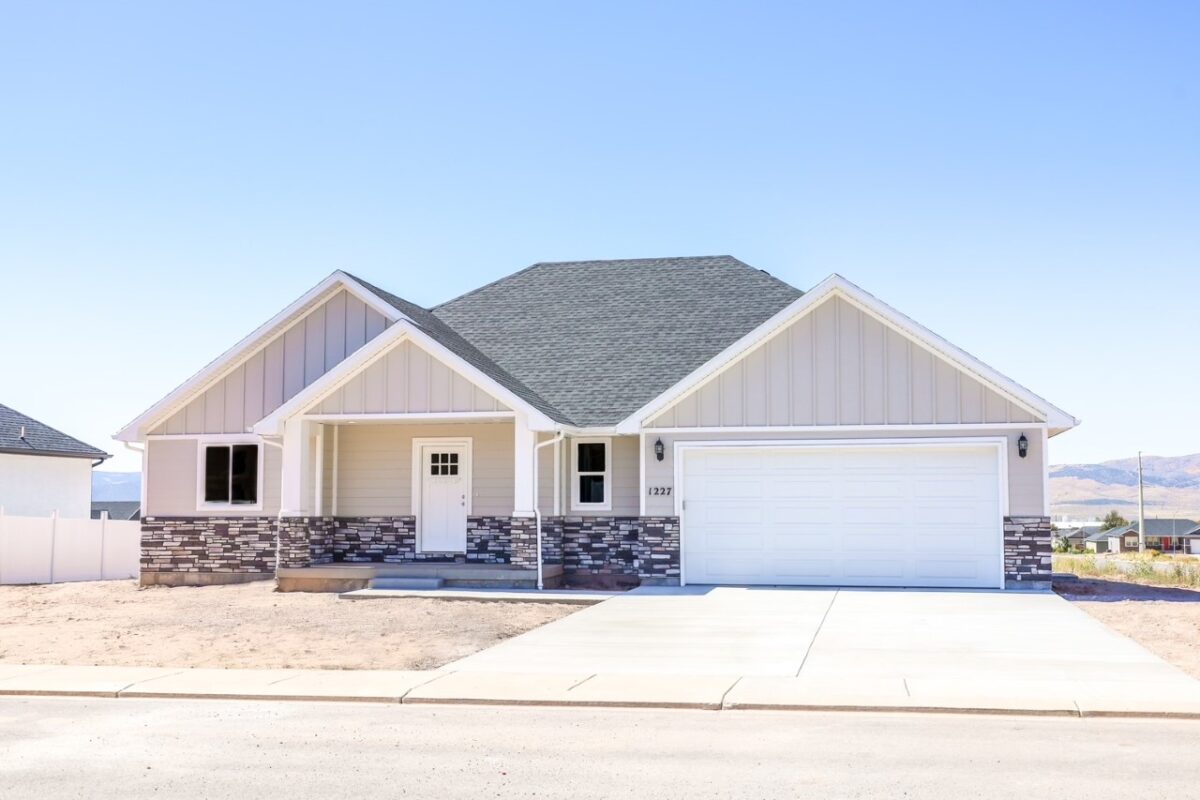
Representative Priority Homes detached single-family residence with private driveway and two-car garage in Utah
Representative Priority Homes single residence. A detached home can provide no shared residential walls, greater exterior control, and more lot flexibility. This image is not presented as an active listing; price, lot, finishes, landscaping, and specifications must be established for the exact property or custom-home plan.

Interior space, basement, stairs, and accessibility

More square footage is useful only when it is finished, functional, and aligned with the household.

The current Loveless Estates example reports 2,579 total square feet. Priority Homes commonly describes approximately 1,800 finished square feet across the main and upper levels, with roughly 800 square feet of basement potential. Compare finished-to-finished square footage first, then value unfinished space separately.

Space issue Townhouse question Detached-home question
Finished areaHow much is complete today, and which rooms are included in the reported measurement?How much is legally finished above and below grade, and does the appraisal agree?
BasementUnfinished potential may add future flexibility; confirm egress, moisture, utilities, ceiling, cost, and permit pathMay be finished, unfinished, crawlspace, slab, or absent; inspect structure, water, access, and systems
StairsMulti-level living can separate functions but creates repeated daily stair useCan be rambler, split-level, two-story, or basement design; do not assume single-level living
Main-floor livingConfirm whether bedroom, full bath, laundry, kitchen, and entrance support future needsMore options may exist, especially in ramblers, but exact plan controls
StorageGarage, basement, closets, pantry, and mechanical areas may provide strong utilityCan range from limited storage to oversized garage, sheds, attic, basement, or outbuildings
Furniture fitMeasure stairs, turns, doorways, bedrooms, dining, living room, and garageMeasure the same areas; detached does not automatically mean efficient layout
Long-term mobility can change the answer. A downsizer may prefer reduced exterior work but dislike a multi-level townhouse. A well-designed single-level detached home may provide better accessibility, while a larger detached two-story home may create more work and stairs than the townhouse.

New construction versus existing-home condition

Housing type and property age are separate comparisons.

Loveless Estates example · Built 2026

New Townhouse

Potential advantages include modern finishes, current systems, a builder process, lower immediate remodeling need, and warranty documents. Verify completion, punch list, sound control, grading, drainage, HOA turnover, workmanship, appliance coverage, and what the warranty excludes.

Do not compare “new townhouse” with “old house” as though the structure alone caused the difference

  • Compare age and effective condition.
  • Compare completed versus unfinished work.
  • Compare warranty coverage and exclusions.
  • Compare energy systems and likely utility use.
  • Compare inspection findings and contractor bids.
  • Compare neighborhood completion, landscaping, and construction disruption.
  • Compare immediate move-in purchases and renovations.

The Priority Homes Standard Inclusions page provides general builder context, but the exact contract, plan, selections, allowances, upgrades, substitutions, and warranty control any new home.

Which buyer fits each option?

The best property is the one that supports the household without creating unwanted work, restrictions, or financial strain.

Townhouse may fit when

You want a structured ownership model

  • You value a garage, private entry, yard, bedrooms, and basement potential.
  • You prefer defined community standards and some shared exterior responsibility.
  • You do not need RV parking, an outbuilding, extensive landscaping, or a major addition.
  • You accept shared walls and have tested sound and privacy.
  • You have reviewed HOA finances, insurance, rules, reserves, and maintenance boundaries.
  • The multi-level layout fits current and future mobility.
View Nephi townhouses →

First-time buyer

A townhouse may reduce exterior workload, but do not ignore HOA risk. An updated detached home may be simple to own when the inspection and reserve plan are strong.

Growing family

Compare legal bedrooms, gathering areas, storage, yard, school route, parking, basement, and how long the layout can remain useful.

Downsizer

Exterior simplicity can favor a townhouse; stairs and bedroom placement can favor a single-level detached home.

Busy professional

Less yard work and defined exterior services can be valuable when travel, work, or family commitments limit maintenance time.

Outdoor-project owner

A detached lot is usually the stronger path for trailers, gardens, workshops, additions, animals, or extensive landscaping—when permitted.

Investor

Compare rent, tenant utility, HOA rental rules, repairs, management, financing, vacancy, reserves, and resale—not simply purchase price.

When a custom single-family home makes sense

Build when existing inventory cannot solve a durable need—not simply because customization sounds appealing.

A custom detached home may be appropriate when the buyer needs a specific lot, single-level layout, accessibility, oversized garage, workshop, multigenerational suite, energy approach, bedroom placement, views, storage, or long-term design that current listings do not provide. A custom build requires a larger planning process than choosing an available townhouse.

Custom-build cost category Questions before committing
LandPrice, title, access, easements, soils, slope, water, sewer or septic, utilities, zoning, and impact fees
Design and engineeringPlans, survey, structural, civil, energy, architectural, revisions, and permit documents
Site workExcavation, grading, retaining, drainage, utility extension, driveway, rock, groundwater, and imported material
Vertical constructionSquare footage, structure, systems, exterior, interior selections, allowances, escalation, and change orders
Exterior completionLandscaping, irrigation, fencing, flatwork, decks, patios, sheds, and future projects
Financing and timingConstruction loan, draws, interest, appraisal, contingency, rate risk, temporary housing, and completion uncertainty

Compare an available townhouse with a custom-home path

Bring the lot status, desired square footage, garage, accessibility needs, target budget, timeline, finishes, and the features existing homes cannot provide.

Custom Homes: (435) 623-0897 Explore Custom Building

Side-by-side tour and due-diligence checklist

Tour one serious townhouse candidate and one serious detached candidate within the same week.

Step 1

Match the use case

Use the same bedroom, finished-space, garage, condition, location, school, and monthly-budget requirements.

Step 2

Tour the whole property

Inspect rooms, garage, basement, yard, exterior, drainage, parking, neighborhood, common areas, and future development.

Step 3

Collect documents

Obtain MLS, disclosures, title, HOA, plans, inclusions, permits, warranties, utilities, repair history, and insurance information.

Step 4

Inspect and price repairs

Use independent inspection and specialist review. Obtain written bids for material issues before the contingency deadline.

Step 5

Compare complete costs

Use the same financing date and include taxes, insurance, HOA, utilities, maintenance, immediate work, and reserves.

Step 6

Choose the better life fit

Select the property whose space, responsibility, privacy, restrictions, location, and cost remain acceptable over time.

Tour item Townhouse notes Detached-home notes
Finished square feet and room utility________________
Garage, driveway, guest and vehicle fit________________
Yard, fencing, drainage and outdoor use________________
Privacy, sound and neighboring uses________________
Exterior and major-system condition________________
HOA, covenants, zoning and restrictions________________
Immediate work and five-year reserve________________
Complete monthly housing cost________________
Commute and daily-life fit________________
Expected useful ownership period________________

Tour both before deciding

Ask Kerry to identify a Loveless Estates home and a detached Nephi property that meet the same serious requirements. A matched comparison is more useful than browsing unrelated listings online.

Call Kerry: (435) 660-0264 Schedule a Comparison Tour

Townhouse vs single-family home FAQ

Direct answers without assuming one housing type is universally better.

What is the main difference?

A townhouse is generally attached to neighboring residential units and often operates within a planned community. A single-family home is generally detached. The title, plat, HOA, covenants, and local rules determine the actual rights and responsibilities.

Is a townhouse always cheaper?

No. Prices overlap. Compare the exact purchase price, finished space, age, condition, garage, yard, lot, HOA, taxes, insurance, repairs, utilities, financing, and future selling costs.

Do townhouses always require less maintenance?

No. An HOA may handle defined exterior or common work, but the owner remains responsible for interiors and all items not assigned to the association. Verify the maintenance matrix and HOA financial ability.

Do detached homes have no HOA?

Not necessarily. Some detached communities have HOAs and restrictive covenants. Confirm the exact home through title, association records, and governing documents.

Which option offers more privacy?

A detached home usually offers more physical separation because it has no shared residential wall. Lot size, setbacks, windows, fencing, street activity, and neighboring uses still affect actual privacy.

Which option is better for RV parking or a workshop?

A detached home is more likely to support these uses, but zoning, access, lot layout, setbacks, easements, surface requirements, covenants, and any HOA still control what is permitted.

What Loveless Estates example is used?

The page uses 233 W 815 N #53, MLS #2142576, shown at $389,900 on July 17, 2026. It reports three bedrooms and 2,579 total square feet. Confirm the current listing, finished area, HOA, specifications, incentives, and availability.

Is the single-family home shown for sale?

No. The supplied image is a representative Priority Homes single residence. It illustrates detached-home form and garage access but does not establish an active listing, price, lot, finishes, or specifications.

Can Priority Homes build a custom detached home?

Priority Homes provides custom-home building services across Utah. The project requires a property-specific discussion of the lot, site work, plans, utilities, budget, financing, selections, schedule, and permits.

Who should I call?

Call Kerry Anderson at (435) 660-0264 for Nephi inventory and tours. Call the Priority Homes office at (435) 623-0897 for custom-home and builder questions.

Sources, definitions, and comparison method

  • Existing page: the original Priority Homes comparison emphasized maintenance, privacy, yards, and buyer fit. This rebuild preserves those topics while adding legal, financial, condition, HOA, accessibility, and due-diligence safeguards.
  • Loveless Estates: the current community guide provides the $389,900 featured example, 2,579 total square feet, three bedrooms, approximately 1,800 commonly marketed finished square feet plus basement potential, attached garage, yard, 75-unit community, and HOA verification framework.
  • Nephi broad market: Zillow reported a $456,466 average 84648 home value through June 30, 2026. Source: Zillow 84648 Housing Market.
  • Sale-price context: Redfin reported a $459,775 median sale price for all Nephi home types over the three months ending May 2026. Source: Redfin Nephi Housing Market.
  • User-selected townhouse image: Loveless Estates project aerial.
  • User-selected single-family image: representative Priority Homes single residence. It is not presented as current inventory.
  • Builder context: the custom-home and standard-inclusions pages provide general Priority Homes service information. Exact plans, inclusions, allowances, substitutions, warranty, price, and schedule must be established by contract.
  • Average home value and median sale price include multiple home types and do not establish the price or value of a specific detached property.
  • This page is educational and is not an appraisal, inspection, title opinion, legal opinion, engineering report, insurance opinion, HOA review, loan approval, or construction quote.
  • Update trigger: revise the Loveless example price, status, HOA, and specifications whenever MLS #2142576 or the preferred featured unit changes.

Compare both ownership paths with one local team

Loveless Estates · Nephi detached homes · Custom home building

Kerry Anderson — Equity Real Estate: Loveless Estates, Nephi listings, matched comparison tours, offers, contracts, and buyer representation. (435) 660-0264.

Priority Homes Office: Loveless Estates builder context, custom homes, plans, construction questions, and general inquiries. (435) 623-0897.

Tour one serious townhouse and one serious detached home

Use the same budget, bedroom count, finished-space need, garage requirement, commute, school, condition, and ownership timeline. Then compare the complete cost, maintenance, privacy, freedom, restrictions, and daily utility.

Call Kerry: (435) 660-0264 Schedule a Comparison Tour